Get $2,670 Cash Back
1068 WILDWOOD DRIVE, Newmarket (Gorham-College Manor) — listed at $1,068,000. Earn buyer cashback at closing. No catches, just more money in your pocket.
Welcome to 1068 Wildwood Drive, a spacious 4-bedroom, 3-bathroom home in Newmarket'ssought-after Gorham-College Manor neighbourhood. At the heart of the home is a large chef'skitchen featuring granite countertops, a beautiful backsplash and an oversized island withplenty of seating. If you love to cook, entertain or simply have everyone gather in thekitchen, there's lots of room to do it here! The home also offers a large living/dining areaand a cozy family room with a gas fireplace. The finished basement provides even more livingspace with plenty of flexibility for a rec room, home office, gym or playroom. The main-floorlaundry room offers additional upper cabinetry for extra storage, along with a convenientwalkout to the side yard.And then there's the backyard! Walk out from either the breakfast area or family room onto alarge deck with a built-in hot tub, overlooking a huge, private yard surrounded by maturetrees. It truly feels like your own backyard oasis! The impressive above-ground pool has itsown surrounding deck, creating another great space to relax, entertain and enjoy those warmsummer days.There's plenty of room for vehicles and storage too, with an enormous 2-car garage offeringloads of extra storage space, plus a large driveway.All of this in a fantastic family-friendly neighbourhood close to great schools, parks,shopping and transit, with easy access to Highway 404 and Newmarket GO Station nearby. Awonderful family home with tons of space inside and out, and a backyard you'll absolutely love! (id:60164)
| Room | Level | Dimensions |
|---|---|---|
| Living room | Main level | 7.92 x 3.43 meters |
| Recreational, Games room | Basement | 7.11 x 4.93 meters |
| Workshop | Basement | 3.53 x 3.38 meters |
| Dining room | Main level | 7.92 x 3.43 meters |
| Utility room | Basement | 7.01 x 3.71 meters |
| Kitchen | Main level | 3.35 x 2.77 meters |
| Eating area | Main level | 3.35 x 2.51 meters |
| Family room | Main level | 5.03 x 3.3 meters |
| Laundry room | Main level | 2.92 x 2.01 meters |
| Primary Bedroom | Second level | 5 x 4.09 meters |
| Bedroom 2 | Second level | 4.06 x 2.84 meters |
| Bedroom 3 | Second level | 3.86 x 3.89 meters |
| Bedroom 4 | Second level | 3.3 x 3 meters |
Tell me about the pool.+
This property has a pool: Above ground pool. Ask whether it's open year-round or seasonal, and factor in maintenance costs when budgeting.
Is 1068 WILDWOOD DRIVE a good fit for a growing family?+
With 4 bedrooms and 3 bathrooms, there's room for kids plus a guest room or home office. The 2-storey layout keeps living and sleeping areas separated.
How is the space laid out across floors?+
This is a 2-storey single family. The 4 bedrooms and 3 bathrooms are typically split with living areas on the main floor and bedrooms above — confirm the exact layout during a showing.
What makes this a luxury property?+
At $1,068,000, standout features include 3 bathrooms, a pool. In this price range, expect higher-end finishes — verify during a showing.
What's the parking situation?+
This property includes 5 spaces — Attached Garage, Garage.
How is the home heated? Is it efficient?+
Heating is forced air, natural gas. Gas heating is generally the most cost-efficient option in Ontario winters.
Ask About This Property
Nearby Places
Searching nearby places…
Benchmark price · Updated 2026-09
Year over year
Past 10 years
Similar listings
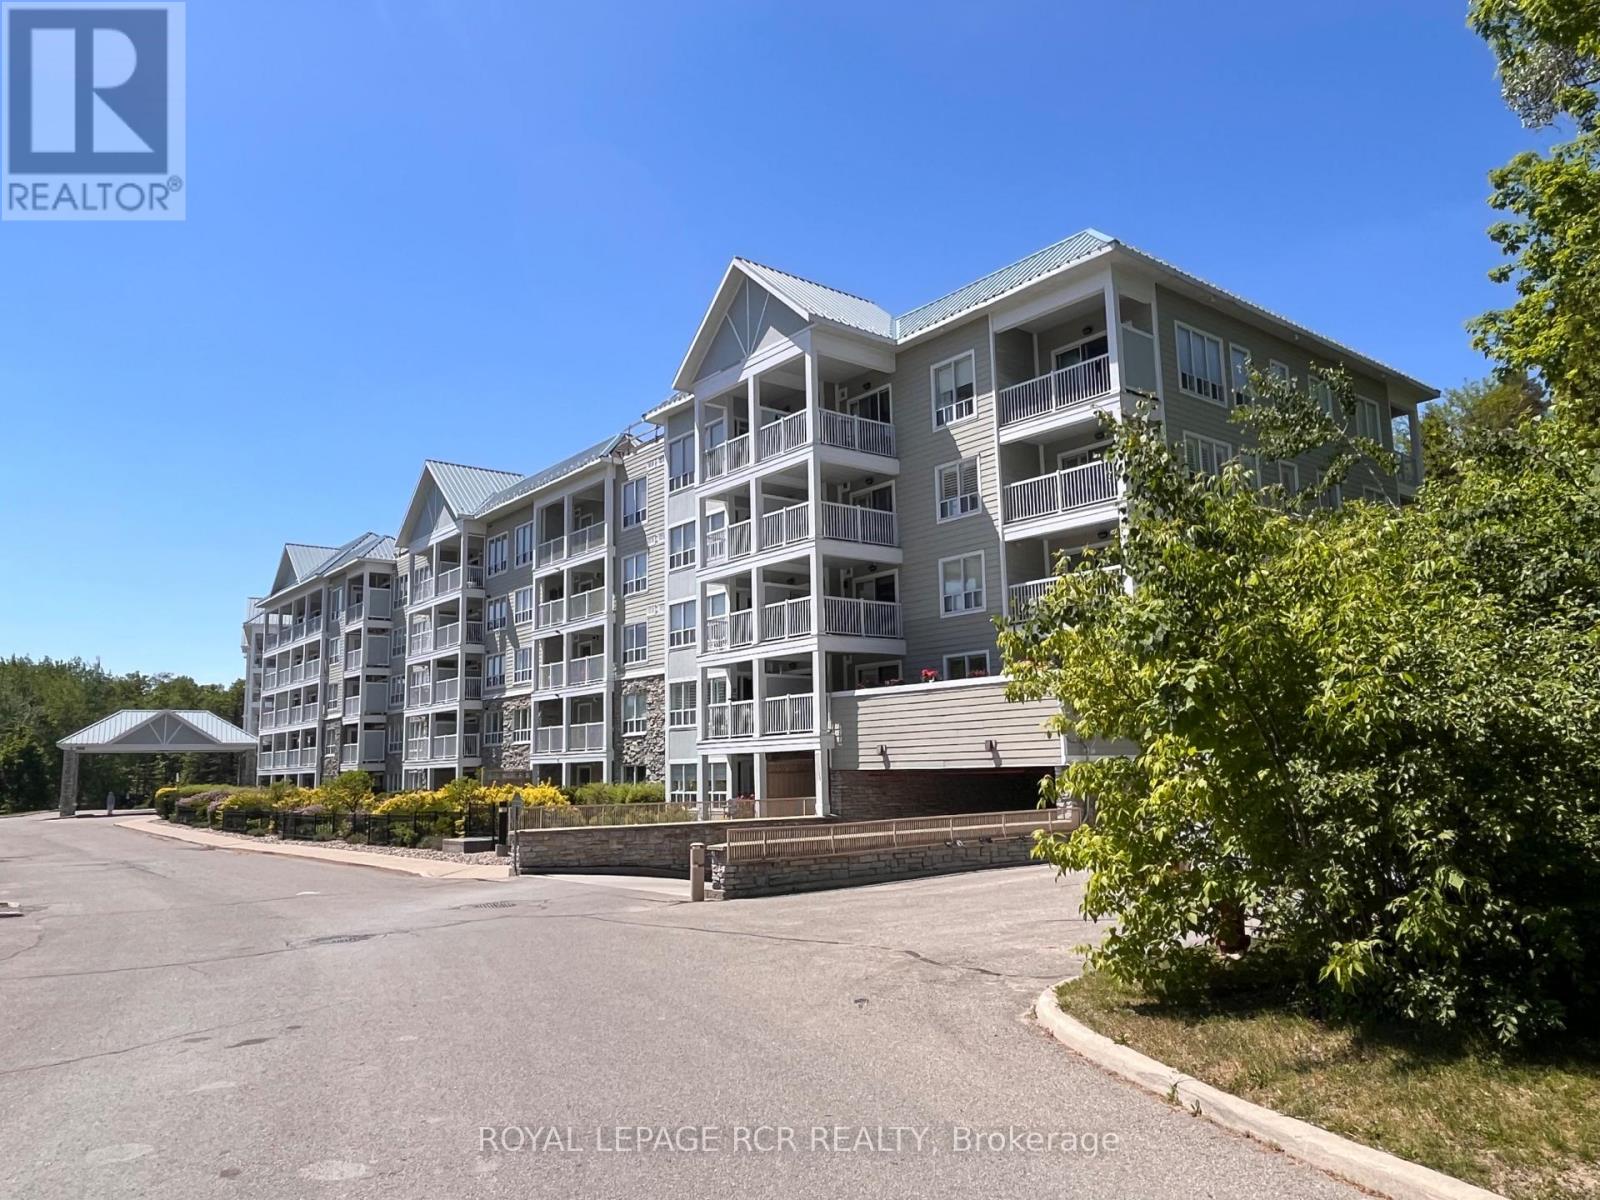 For Sale28 days37
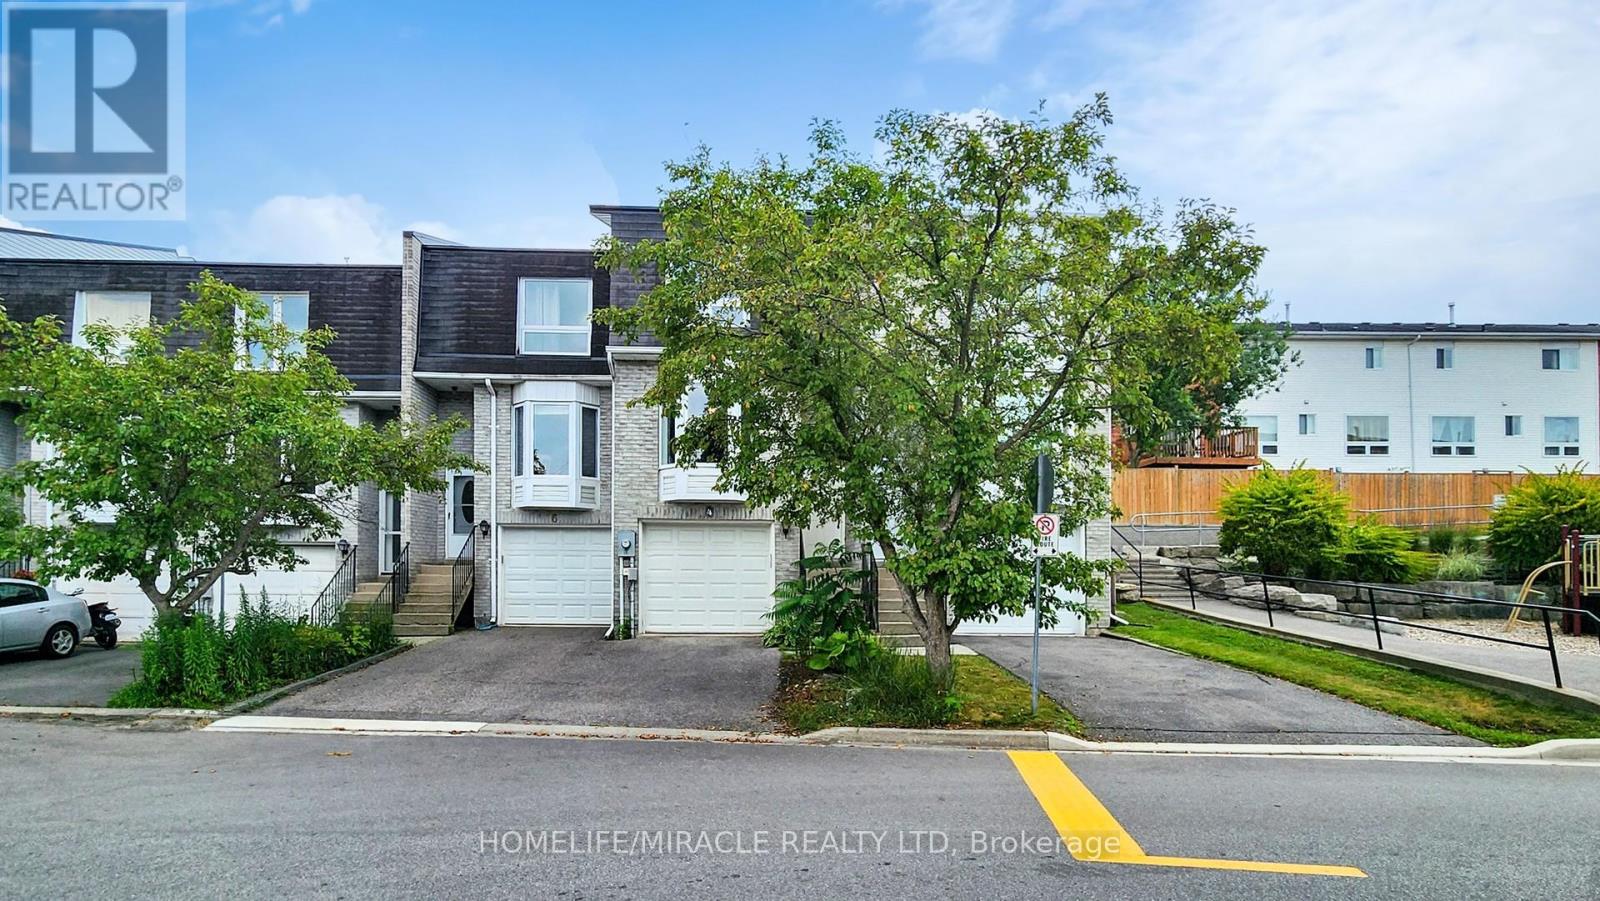 For Sale87 days37
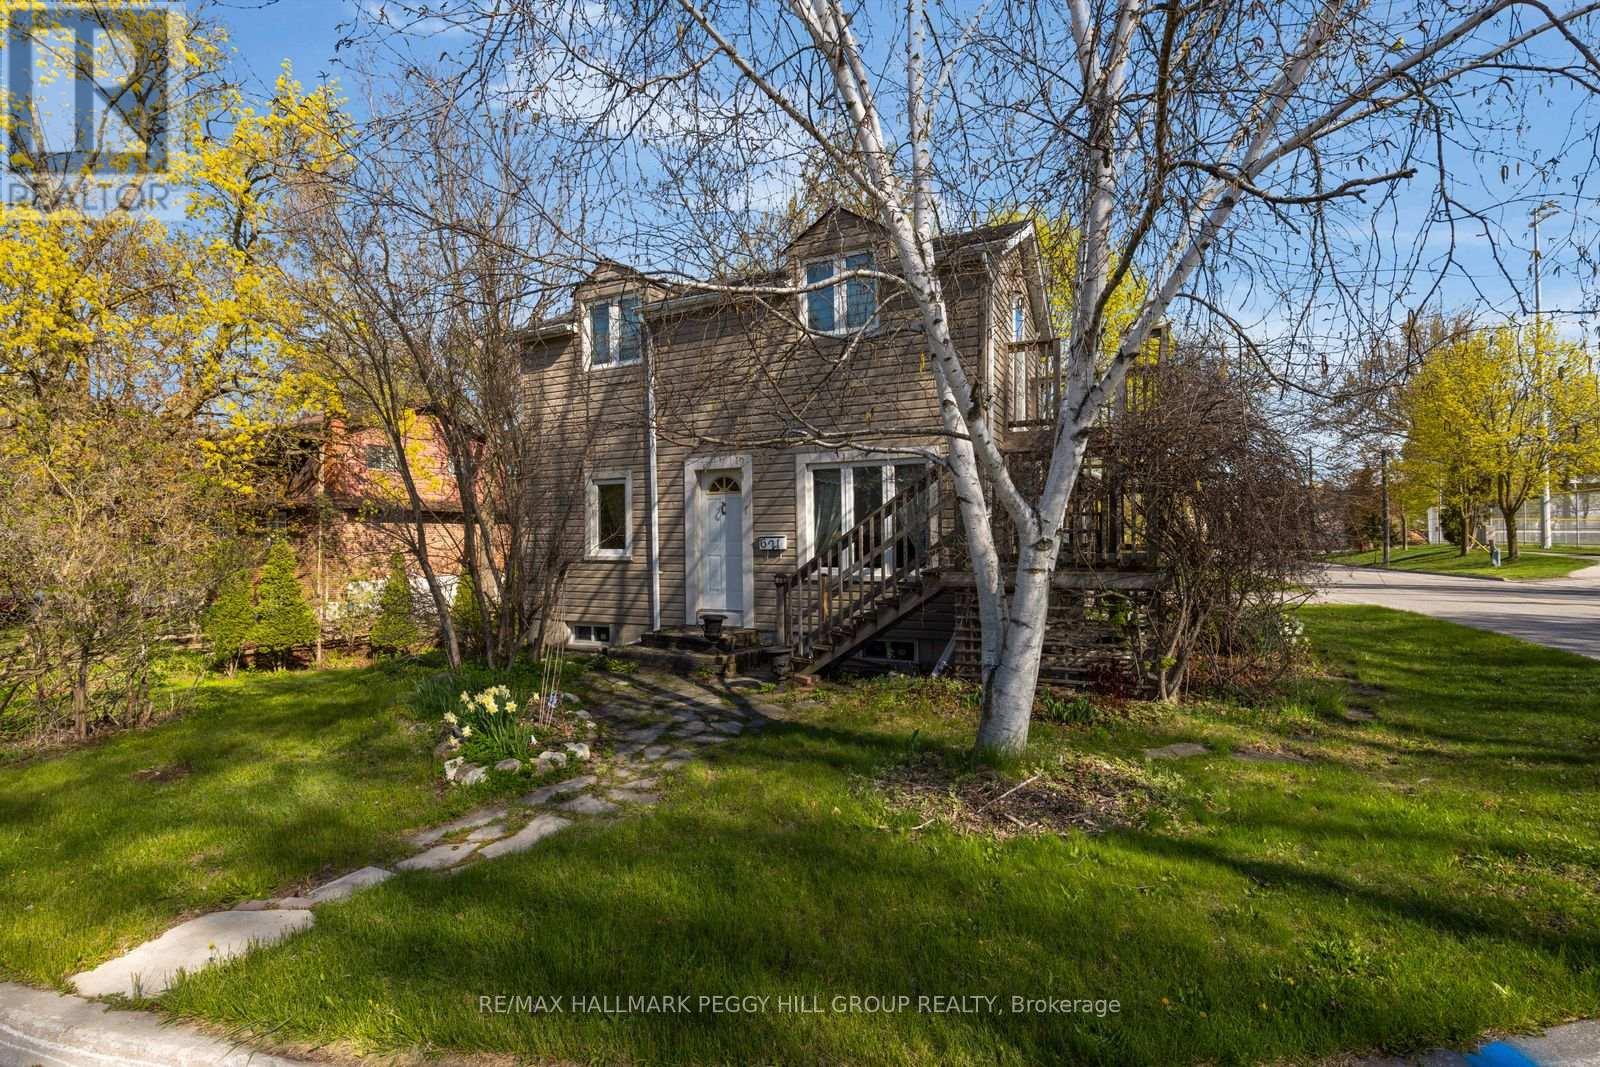 For Sale12 days18
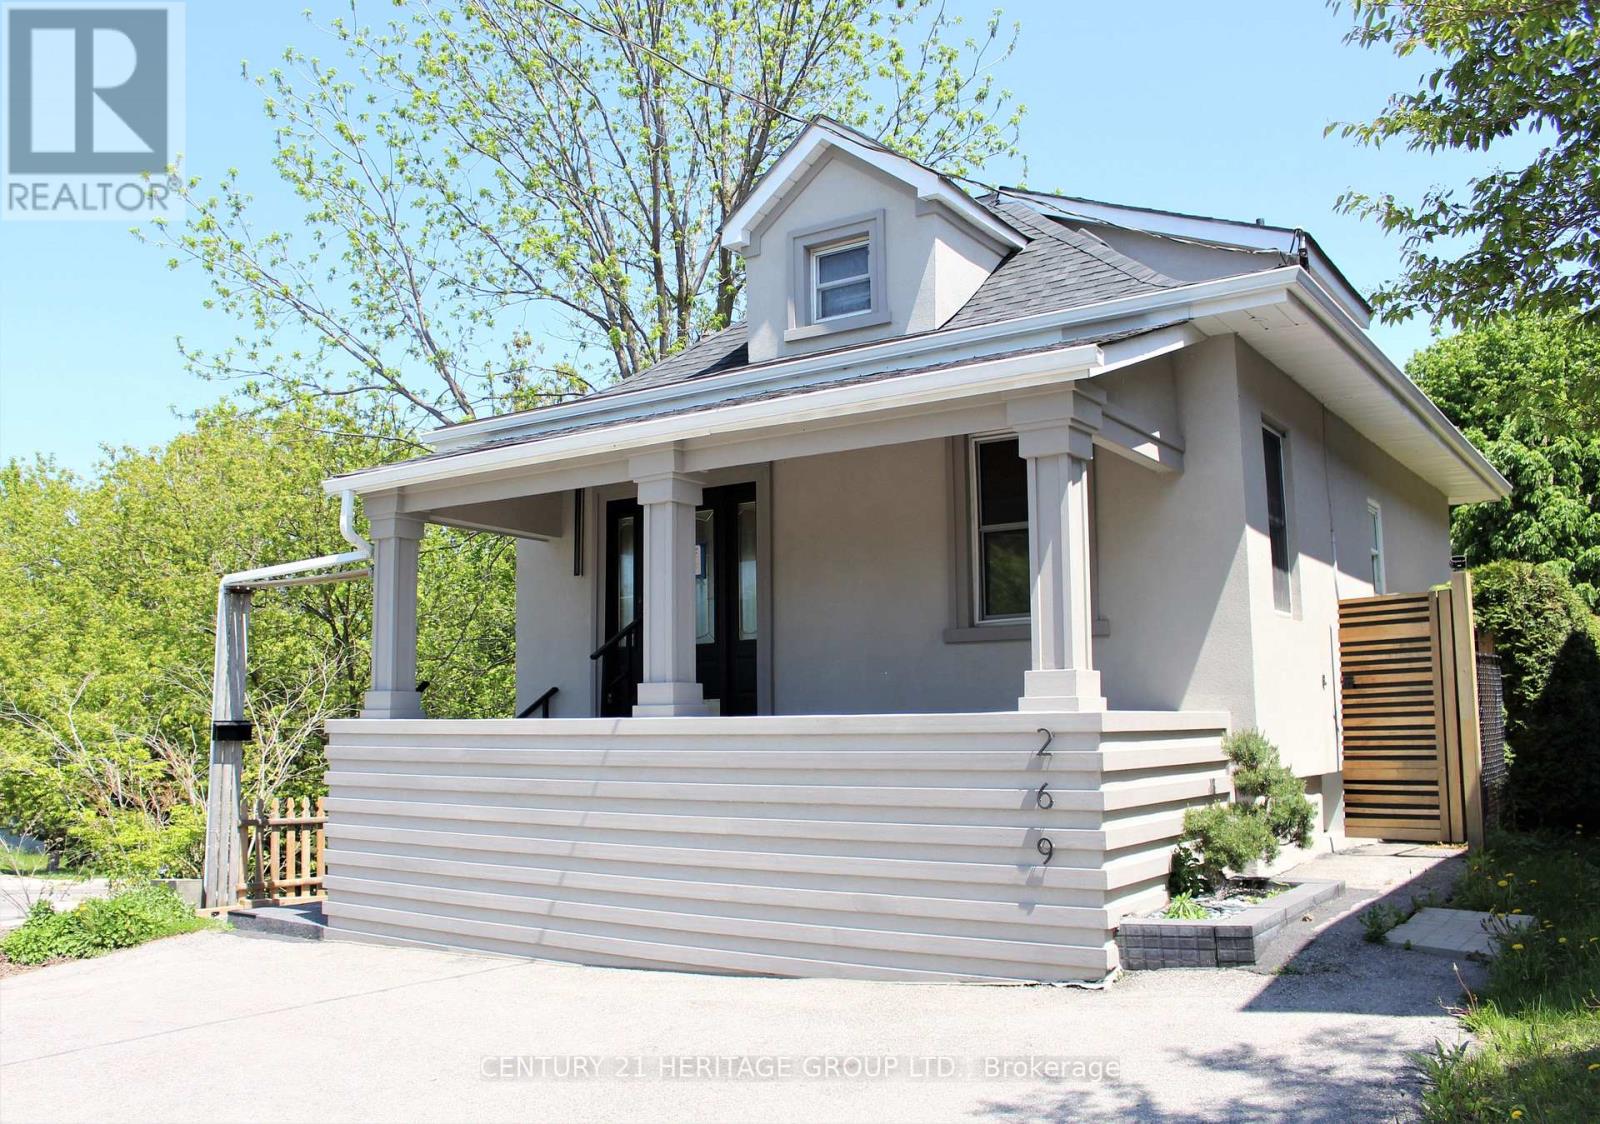 For Sale49 days31

The listing data above is provided under copyright by the Canadian Real Estate Association. While the information is considered reliable, its accuracy is not guaranteed by the Canadian Real Estate Association or getsetsold.ca. Neither getsetsold.ca nor its affiliates make any representations or warranties, express or implied, regarding the accuracy or completeness of the information presented here.